2 Code Fire & Build
Fire Rated Walls Between Units - A Guide For Queensland Apartment And Townhouse Builders
Queensland's apartment and townhouse market is booming, and with more Queenslanders living side-by-side than ever before, one element of the build carries more weight than almost any other: the wall between each unit. A fire rated wall between units isn't just another line item on the specification - it's what buys residents time to escape, gives firefighters a fighting chance, and stops a single-unit incident becoming a building-wide disaster. Yet it's also one of the most misunderstood parts of multi-residential construction, with builders and developers often assuming "fire rated" simply means "a bit of extra plasterboard." In this guide, we'll unpack what a fire rated wall between units actually needs to achieve, what the National Construction Code expects, and where these walls most commonly go wrong on Queensland projects.
What Is A Fire Rated Wall Between Units?
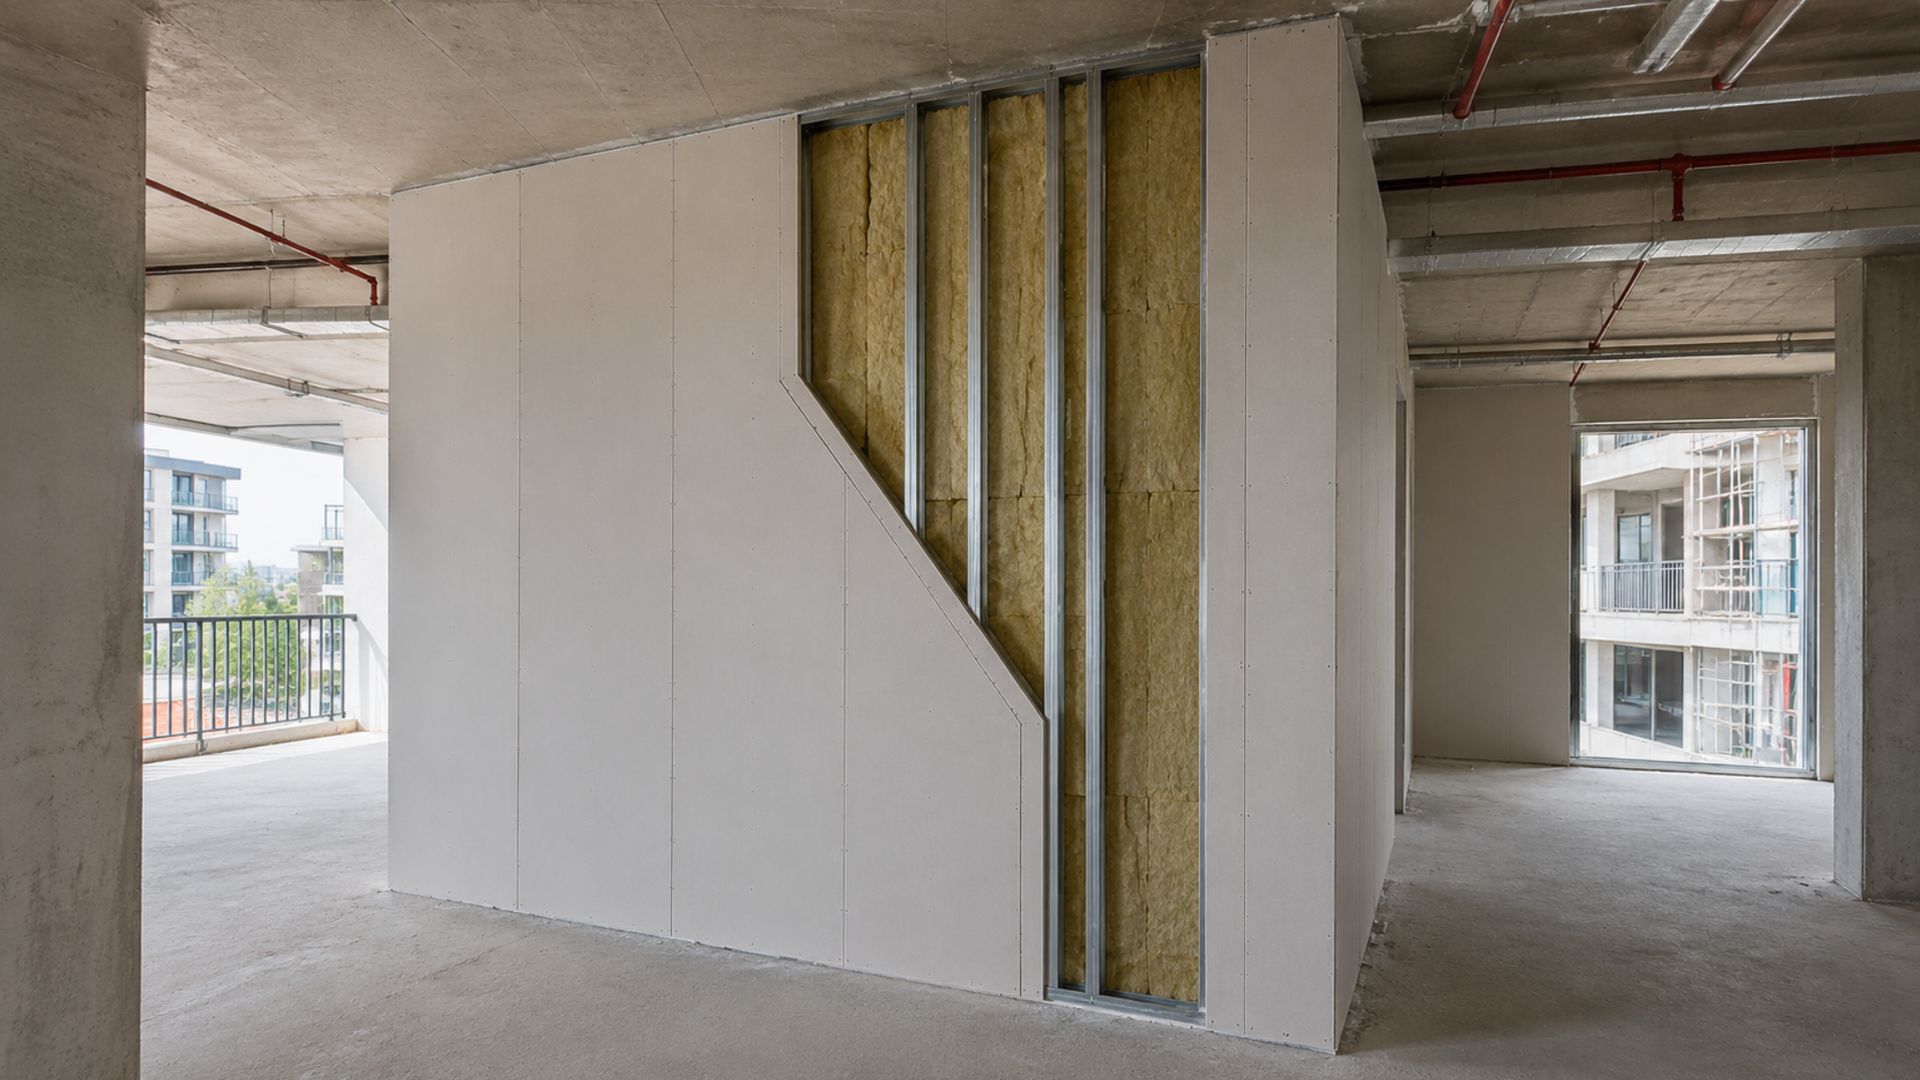
A fire rated wall between units - often called a separating wall - is a wall system specifically designed, tested, and constructed to resist the spread of fire and smoke from one unit to another for a set period of time. Unlike a standard internal wall, a fire rated wall relies on a tested combination of materials, fixings, and construction methods working together as a single system, not just a single "fire-resistant" product.
That performance is measured as an FRL, or Fire Resistance Level - a three-number rating (for example, 90/90/90) representing, in minutes, how long the wall must maintain structural adequacy, integrity, and insulation under fire conditions. For walls between sole-occupancy units in apartment buildings, this rating exists for one reason: to buy occupants - many of whom are asleep when a fire starts - enough time to get out safely.
Why Fire Rated Walls Between Units Matter
In a standalone house, a fire has room to be contained, and occupants usually have several possible escape routes. In an apartment building or townhouse development, none of that applies in the same way. Units share walls, floors, and often ceiling spaces, and residents are relying on the building itself - not just a smoke alarm - to hold a fire back long enough for everyone to get clear.
That's why compartmentation, dividing a building into fire-resisting sections, sits at the heart of how the National Construction Code approaches Class 2 buildings. A fire rated wall between units is one of the most important compartment boundaries in the entire building. If it fails, because of poor installation, an unsealed penetration, or a substituted product, the whole compartmentation strategy for that building is compromised, no matter how well every other fire safety measure has been designed.
There are practical stakes here too. A separating wall that isn't correctly certified can hold up occupancy permits, create issues at final inspection, and leave a body corporate or building owner exposed down the track if the wall's performance is ever questioned.
The National Construction Code sets the fire-resistance requirements for walls separating sole-occupancy units, and the required FRL generally increases alongside the building's height and type of construction. As a general guide, separating walls in lower-rise Class 2 buildings typically need to achieve an FRL somewhere around 60/60/60, climbing to 90/90/90 or higher in taller buildings, though the exact figure depends on your building's specific classification and should always be confirmed against the current NCC and your fire engineer or certifier.
Just as important as the wall itself is what passes through it. Every penetration, whether it's a power point, data cabling, plumbing, or exhaust ducting, needs to be sealed with a tested and approved fire-rated system to maintain the wall's rating. A fire rated wall with even one unsealed penetration is, for all practical purposes, no longer a fire rated wall.
For the full detail on fire-resistance requirements, the National Construction Code is the authoritative reference and worth bookmarking for any multi-residential project.
We see the same handful of issues come up again and again on multi-unit projects across Queensland:
- Service penetrations, such as power outlets, downlights, or air conditioning lines, cut through the wall without a fire-rated collar, wrap, or sealant
- Fixings or stud spacings that deviate from the tested system's specification
- Products substituted mid-build for a similar-looking alternative that hasn't been tested as part of that wall system
- Gaps left where the wall meets the floor, ceiling, or an external wall
- Documentation gaps, where installation happens correctly but isn't recorded or verified, leaving nothing to show a certifier
Individually, these might look like small variations. Collectively, they're the reason a wall that looks finished on site can still fail an audit or hold up a certifier's sign-off.
Fire rated walls between units cut across almost every trade on a multi-residential job. Framers, electricians, plumbers, and insulation crews all interact with that wall at some point, so coordination matters. If the trade running the data cabling doesn't know how the wall needs to be resealed afterwards, the work the framer did to build it correctly can be undone in minutes.
The projects that go smoothest are the ones where compliance is designed in from day one, not chased at the end. Bringing in fire compliance expertise early, during design and staging rather than just at final inspection, means problems get caught on paper instead of behind finished plasterboard.
Fire rated walls between units are a big part of what we do. Our team has worked directly on separating and firewall upgrades across occupied multi-residential and retirement living projects throughout Queensland, so we understand both the technical requirements and the realities of coordinating compliance around a live build.
If you're planning, building, or need to certify fire rated walls between units on your next project, get in touch with the 2Code Fire & Build team - we're happy to help you get it right the first time.